Business Details
Sustainable Architecture Solutions in Toronto
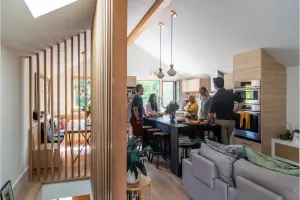
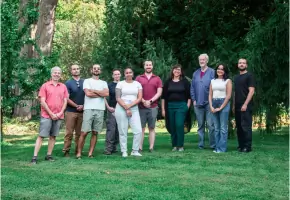
At Sustainable Architecture, we are an architecture and design collaborative dedicated to creating a healthier planet through innovative, socially-equitable, and carbon-conscious solutions. Our work prioritizes the interconnected principles of People, Planet, and Prosperity, ensuring every project balances human needs with environmental responsibility. With decades of combined experience, our team specializes in energy modeling, passive house design, and sustainable material sourcing to deliver buildings that reduce carbon footprints while enhancing functionality and accessibility. We serve families, communities, and organizations by designing homes, housing, and spaces that align with environmental and social values. Our collaborative approach draws on deep expertise in green building practices, including LEED certification and Passive House standards, to achieve energy efficiency reductions of up to 90% for heating and cooling.We are committed to community engagement, diversity, and regenerative design principles, ensuring our projects meet the highest benchmarks for sustainability and social equity. From backyard homes to institutional buildings, we provide tailored solutions that address shelter needs while advancing climate action. Our teams hands-on experience, from carpentry to large-scale commercial projects, ensures practical, cost-effective outcomes that respect budgets and timelines. Recognized for excellence in sustainable design, we have delivered award-winning projects ranging from affordable housing to accessible community spaces. Partner with us to create spaces that are not only beautiful and functional but also instrumental in building a healthier planet for future generations.
Services
Sustainable Architecture Design
Passive House Projects
Energy Modeling
Green Building Consultation
Community Housing
Custom Residential Architecture
Carbon Neutral Construction
Accessibility Renovations
Regenerative Design
LEED Certification
Highlights and features
- We have over 30 years of combined experience in sustainable architecture and passive house design.
- Our team includes LEED Accredited Professionals committed to rigorous environmental standards.
- We prioritize carbon-conscious, socially equitable solutions tailored to client needs.
- Our collaborative approach integrates hands-on construction expertise with advanced building science.
- We deliver award-winning projects that reduce energy use by up to 90% while enhancing accessibility.
Associations and certifications
- LEED AP
What people say
Fantastic experience
Unique and sustainable wood
Fully accessible ramp
Award-winning designs
Deep community focus
Services
Sustainable Architecture Design
Our sustainable design services integrate building science and environmental stewardship to create energy-efficient, carbon-neutral structures. We focus on passive solar strategies, high-performance materials, and life-cycle analysis to minimize ecological impact while maximizing occupant comfort. Projects range from single-family homes to institutional buildings, all meeting rigorous sustainability standards like LEED and Passive House certification.
Passive House Projects
Specializing in Passive House standards, we design buildings that achieve up to 90% energy savings for heating and cooling. Our approach uses airtight construction, thermal bridging reduction, and advanced insulation to create ultra-efficient spaces. These principles apply to residential, commercial, and community projects, ensuring optimal comfort and environmental performance across all scales.
Community Housing
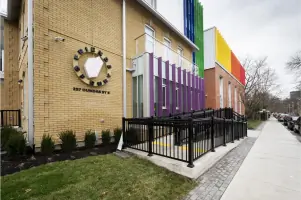
We develop inclusive, sustainable housing solutions for communities, including co-housing, emergency shelters, and affordable rentals. Our triple-P (People, Planet, Prosperity) framework ensures projects are socially equitable, environmentally responsible, and economically viable. Recent work includes transitional housing and laneway suites that address urban density while maintaining ecological integrity.
Accessibility Renovations
Our renovations prioritize universal access, creating barrier-free environments for all users. We incorporate features like step-free entries, wide doorways, and adaptable layouts to support aging in place and inclusivity. Projects often combine accessibility upgrades with energy-efficient retrofits to enhance both functionality and sustainability for residential and commercial clients.
Regenerative Design
Regenerative design goes beyond sustainability by actively restoring ecosystems through architecture. We integrate permaculture principles, green roofs, and renewable materials to create buildings that contribute positively to their environment. This approach is applied to projects seeking to achieve net-positive energy, water, or waste outcomes while fostering biodiversity and community resilience.
People
Daniel Hall
Principal Architect, Director of Design
Licensed carpenter and architect with 15 years of hands-on building experience and 19+ years in architecture. Specializes in sustainable materials, LEED certification, and collaborative design processes that prioritize client needs and environmental impact.
Paul Dowsett
Principal Architect, Director of Sustainability
Over four decades of sustainable design leadership, with expertise in community engagement and regenerative architecture. Recognized for advancing passive house standards and equity-focused design in residential and institutional projects across Canada and internationally.
Liz Laing
Intermediate Designer
Architectural designer with a decade of experience in passive house and green building design. Focuses on climate-appropriate, inclusive spaces and integrating permaculture principles into urban environments. Holds a Bachelor of Architectural Science from the University of Waterloo.
Questions
What is Sustainable's approach to green architecture?
We combine passive house standards, energy modeling, and regenerative design to create buildings that minimize carbon footprints while prioritizing occupant health and community needs.
Do you specialize in residential or commercial projects?
We work across both sectors, including custom homes, multi-unit housing, and institutional buildings for organizations focused on sustainability and social equity.
How do you ensure energy efficiency in your designs?
Through passive house principles like airtight construction, thermal bridging reduction, and advanced insulation, achieving up to 90% energy savings for heating and cooling.
Can you help with accessibility renovations?
Yes, we design barrier-free environments with features like step-free entries and adaptable layouts to support aging in place and universal access.
What areas do you serve?
Primarily Toronto and Southern Ontario, with experience in local and international projects ranging from laneway suites to large-scale commercial developments.
How do you incorporate community input into projects?
We engage in collaborative design processes, working closely with equity-deserving groups and stakeholders to ensure projects reflect community values and needs.