Business Details
19 Years
experience
Your Dream Custom Home Starts Here
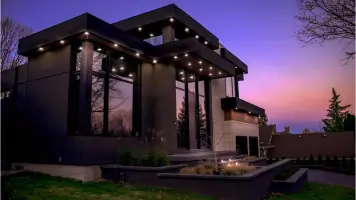
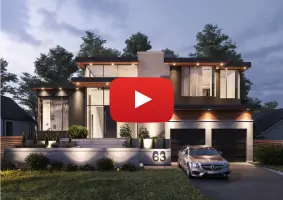
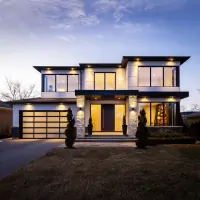
Perspective Views is a leading custom home design firm with over 15 years of experience delivering innovative, sustainable, and visually striking designs tailored to clients' unique needs. Our collaborative approach emphasizes discovery and design, combining expertise with client vision to create personalized spaces that reflect individual identities. Since merging with Gaspar Design Group in 2022, we've expanded our capabilities while maintaining a commitment to high-quality, design-led solutions from project inception to completion.We specialize in residential homes, high-end renovations, and developments across Toronto, Mississauga, Oakville, Burlington, the GTA, and surrounding areas. Our values prioritize avoiding a one-size-fits-all approach, focusing instead on deep understanding of clients' goals to deliver spaces that truly reflect their mission, culture, and values.
Services
Custom Home Design
Architectural Drawings
Zoning Compliance
3D Renderings
Permit Processing
Structural Design
Construction Management
Basement Development
Garage Design
Renovation Planning
Details
- Year established: 2007
Highlights and features
- We offer 15+ years of experience in custom home design
- Our collaborative approach ensures personalized design solutions
- We merged with Gaspar Design Group to expand expertise
- We work in 35+ municipalities across Southern Ontario
- Our team includes certified architectural technologists and designers
Services
Custom Home Design
We create bespoke residential designs that blend aesthetic appeal with functional excellence. Our process begins with understanding your lifestyle needs and vision, followed by developing architectural concepts that reflect your personal style. From modern to traditional aesthetics, our designs incorporate sustainable practices while ensuring compliance with local building codes and zoning requirements.
Architectural Drawings
Our detailed architectural drawings form the foundation of successful projects. Services include zoning analysis, building code compliance, 3D modeling, and photorealistic renderings. We produce comprehensive construction documents including site plans, interior alterations, and material specifications to guide your project from concept to completion.
Permit Processing
We navigate complex regulatory requirements to secure necessary permits for your project. Our expertise covers building, HVAC, plumbing, and demolition permits, as well as approvals from conservation authorities and municipal committees. We handle submissions to agencies like Niagara Escarpment Commission and Toronto and Region Conservation Authority.
Structural Engineering
Our engineering services ensure structural integrity and compliance for residential projects. We provide custom structural design and calculations, underpinning supervision, shoring design, and HVAC/geothermal systems planning. Our technical expertise extends to plumbing, electrical, and fire alarm system design for residential developments.
Construction Management
We offer comprehensive construction management services to ensure project success. This includes contractor selection, shop drawing reviews, field inspections, and progress reporting. Our team provides on-site observation, process management, and quality control throughout the construction phase to maintain design integrity and budget adherence.
People
Matthew Ribau
Principal / Designer
Founder of Perspective Views with extensive experience in residential design and architectural innovation. Leads design direction while maintaining client-focused approach to custom home creation.
Janneke Ribau
Financial Accounts Manager
Manages financial operations with attention to detail and efficiency. Ensures fiscal responsibility while supporting the company's growth and client service commitments.
Darryl Evaristo
Architectural Technologist
Technical expert with specialized knowledge in building systems and construction documentation. Translates design concepts into detailed technical drawings and specifications for successful project execution.
Melissa Melo
Architectural Technologist
Experienced in residential design and renovation projects. Focuses on technical accuracy and code compliance while maintaining the integrity of design vision throughout the construction process.
Jimmy Pham
Architectural Technologist
Skilled in creating detailed construction documents and 3D modeling. Supports the design team with technical expertise to ensure practical implementation of creative concepts.
Questions
What areas do you serve for custom home design?
We specialize in Toronto, Mississauga, Oakville, Burlington, and the Greater Toronto Area, with experience in over 35 municipalities across Southern Ontario.
What types of residential projects do you handle?
We work on custom home additions, basement developments, multi-family dwellings, garden suites, underpinning projects, and complete home renovations.
How does your design process work?
Our collaborative process begins with understanding your vision, followed by concept development, detailed design, permit acquisition, and construction oversight to ensure design integrity.
What makes Perspective Views different from other firms?
We combine 15+ years of experience with a personalized approach, avoiding standardized solutions to create unique spaces that reflect each client's individual needs and aspirations.
Do you handle both design and construction management?
Yes, we provide comprehensive services from initial concept through construction, including contractor selection, site visits, and quality control during the building process.
Can you help with regulatory approvals for home projects?
We manage all regulatory requirements including permits, zoning compliance, and approvals from conservation authorities to ensure smooth project execution.
Videos