
Business Details
Expert Architectural Design & Permit Services in Toronto
Erickson, Gary G is a Toronto-based architectural firm dedicated to advancing the integration of artificial intelligence and cutting-edge technology within the built environment. Founded on the legacy of Gary Erickson Architect, our firm combines decades of experience in architectural design, zoning, and building permit services with innovative digital solutions. We specialize in leveraging BIM technology and automated REVIT drawings to deliver cost-effective, high-quality design services for residential, commercial, and industrial projects across Ontario.Our team collaborates with a network of specialized consultants to ensure comprehensive project support, from concept to completion. With a focus on sustainability, efficiency, and client-centric service, we cater to a diverse clientele, including local and international firms, while maintaining a commitment to transparency, ethical standards, and community-driven design.
Services
Architectural Design
Building Permits
Site Planning
Zoning Consultation
BIM Modeling
Revit Drawings
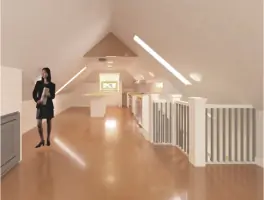
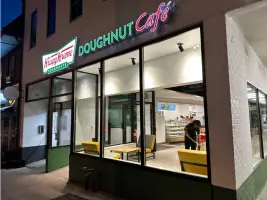
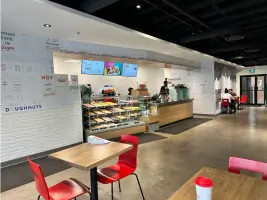
Retail Renovations
Residential Design
Commercial Projects
Cannabis Facility Design
Highlights and features
- We implement patented BIM technology for efficient architectural solutions.
- Our team has over 20 years of experience in Ontario's architectural sector.
- We offer cost-effective design services with guaranteed compliance.
- We provide personalized service for both local and international clients.
- Our focus on AI integration sets new standards in architectural innovation.
Services
Architectural Design
Erickson, Gary G delivers innovative architectural design solutions tailored to residential, commercial, and industrial projects. Our expertise includes leveraging BIM technology for precision and efficiency. Clients benefit from our deep understanding of Ontario's zoning laws and building codes, ensuring compliance while achieving aesthetic and functional goals. We prioritize client collaboration to create spaces that align with their vision and budget.
Building Permits
Our building permit services streamline the approval process for new constructions and renovations. We prepare detailed documentation, including engineering cost estimates, to meet municipal requirements. With a focus on accuracy and compliance, we minimize delays and ensure projects adhere to safety and regulatory standards. Our experience spans diverse sectors, from retail to healthcare facilities.
BIM Modeling
We utilize Building Information Modeling (BIM) to enhance project visualization and coordination. This technology allows for real-time updates and clash detection, reducing errors during construction. Clients gain access to 3D models that improve decision-making and cost estimation. Our BIM expertise supports sustainable design practices and long-term facility management.
Cannabis Facility Design
EricksonG specializes in designing cannabis production and retail facilities compliant with AGCO regulations. Our services include site planning, layout optimization, and permit acquisition. We address unique challenges such as security, ventilation, and zoning compliance. Clients receive tailored solutions that balance functionality with regulatory adherence for efficient operations.
Site Planning
Our site planning services integrate architectural and environmental considerations to maximize land use. We conduct zoning analyses, prepare site plans, and coordinate with engineers for infrastructure needs. Projects range from residential subdivisions to commercial developments, ensuring sustainable growth and adherence to municipal guidelines. Clients benefit from our holistic approach to site optimization.
Questions
What architectural services does EricksonG Architects offer in Toronto?
We provide architectural design, building permit services, zoning consultation, BIM modeling, and specialized solutions for sectors like cannabis facilities and retail renovations.
How does EricksonG use technology in architectural projects?
We integrate BIM and AI tools to enhance design accuracy, streamline permit processes, and reduce costs through automated REVIT drawings and 3D modeling.
Can EricksonG assist with building permit applications?
Yes, we prepare comprehensive permit documentation, including engineering cost estimates, to ensure compliance with Ontario's building codes and zoning bylaws.
What areas does EricksonG Architects serve?
We primarily serve Toronto and surrounding regions, including Scarborough, Oakville, Peterborough, and Thunder Bay, with projects across Ontario.
How experienced is EricksonG's team?
Our team combines decades of experience from the legacy Gary Erickson Architect firm, with expertise in both traditional and technology-driven architectural practices.
What sets EricksonG apart from other architectural firms?
We differentiate ourselves through AI integration, cost-effective BIM solutions, and a client-focused approach that prioritizes compliance and innovation.
Videos