Business Details
Trusted Architectural Services in Toronto
Arsenault Architect has built a reputation for creating practical designs for demanding architectural projects through a commitment to client relationships grounded in trust. Our mid-sized team of professionals brings over two decades of collaborative experience in research, planning, design, cost control, and construction management. We specialize in delivering projects on time and within budget, serving diverse sectors including residential, commercial, industrial, and senior living facilities. Our approach emphasizes open communication with clients from project inception, ensuring alignment with their goals while leveraging strategic alliances with consultants and specialists. The firm's principal architect, David Arsenault, oversees all projects directly, maintaining involvement through to occupancy.With expertise in value engineering and technological resources like 3D modeling, we provide solutions that balance cost-effectiveness with quality. Our portfolio includes over 10,000 residential units, 4 million square feet of design/build space, and partnerships with industry leaders like Tridel Corporation and Habitat for Humanity Toronto. We prioritize client satisfaction as the ultimate measure of quality, demonstrated through long-term relationships with clients in both private and public sectors. Our team remains current with evolving design criteria across all project types, from retirement communities to industrial warehouses. This dedication to excellence has positioned us as a trusted partner for complex architectural challenges throughout Ontario.
Services
Retirement Living
Condominiums
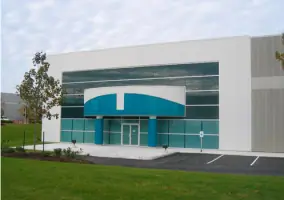
Industrial
Commercial
Residential
Design/Build
Habitat Projects
Highlights and features
- We offer 20+ years of architectural experience across diverse project types
- Our team maintains direct principal involvement in every project phase
- We implement value engineering to optimize costs without compromising quality
- Our portfolio includes 10,000+ residential units and 4M+ sq ft of commercial space
- We utilize advanced 3D modeling and digital collaboration tools
Services
Retirement Living
We design comprehensive retirement communities and long-term care facilities tailored to evolving senior needs. Our expertise includes 'Age in Place' communities that accommodate residents from independent living through specialized care. With experience in over 10,000 senior units, we create functional spaces that prioritize accessibility, safety, and comfort while maintaining aesthetic appeal. Our team understands the specific requirements of retirement condominiums, care facilities, and Alzheimer's units.
Condominiums
Our condominium design services cover townhouse communities to high-rise developments totaling millions of square feet. We create diverse unit types from compact 500 sq ft apartments to luxury 3,000 sq ft penthouses. With expertise in current condominium design standards, we deliver market-responsive solutions that balance developer requirements with resident needs across various price points and configurations.
Industrial
We specialize in functional industrial facilities including warehouses, shipping centers, and production plants. Our designs optimize workflow efficiency while meeting strict operational requirements. With experience in over five million square feet of industrial projects, we deliver solutions for automotive facilities, manufacturing plants, and distribution centers that prioritize operational effectiveness and future expansion possibilities.
Commercial
Our commercial architecture services create effective environments for speculative developments and custom occupancies. We design mixed-use developments, retail spaces, and office buildings that balance aesthetic appeal with practical functionality. Our approach considers both tenant needs and investor returns, creating adaptable spaces that maintain long-term value in competitive markets.
Residential
We provide architectural solutions for private residences across southern Ontario, from renovations to custom builds. Our designs adapt to client preferences and site conditions while maintaining structural integrity and building code compliance. We specialize in creating functional living spaces that reflect individual tastes while optimizing spatial efficiency and natural light utilization.
People
David Arsenault
Principal Architect
Principal Architect with over 20 years' experience in residential, commercial, and industrial projects. Holds degrees in architecture and is member of Ontario Association of Architects and Royal Architectural Institute of Canada. Oversees all projects from concept to completion.
Questions
What architectural services do you specialize in?
We specialize in residential, commercial, industrial, and retirement living projects, with expertise in condominiums, design/build solutions, and senior housing facilities.
How long have you been in business?
Our team has over 20 years of collective experience, with the principal architect maintaining direct involvement in all projects since establishment.
What areas do you serve?
We primarily serve Toronto and the Greater Toronto Area, with completed projects across Ontario and beyond.
Do you work with both private and public sector clients?
Yes, we collaborate with both private developers and public institutions, adapting our approach to meet different sector requirements.
What technology do you use in your designs?
We utilize current software for 3D modeling, contract documentation, and realistic renderings to enhance design accuracy and client visualization.
How do you ensure project budgets are maintained?
We implement value engineering throughout the design process, evaluating costs against project goals while maintaining quality standards.