Business Details
16 Years
experience
Custom Interior Design & Home Renovations in Moose Jaw
Established in 2010, our firm specializes in residential interior design, space planning, and custom home renovations. With a background in projects ranging from large-scale industrial developments to intimate kitchen transformations, we bring precision and passion to every client's vision. Collaborating with a network of qualified professionals, we deliver tailored solutions that reflect individual needs while prioritizing functionality and aesthetics.Our process begins with understanding client priorities, whether through refining existing architectural concepts or creating entirely new designs. We focus on creating spaces that foster family growth and lasting memories, offering permit-ready documentation and structural expertise. Rooted in Moose Jaw, SK, we take pride in serving our community with transparent communication and meticulous attention to detail.
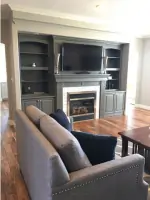
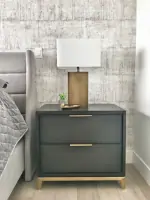
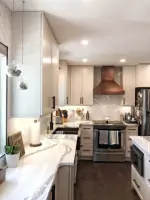
Services
Interior Design
Space Planning
Custom Home Plans
Renovation Plans
Addition Design
Details
- Year established: 2010
Highlights and features
- We offer 14+ years of residential design expertise since 2010
- Our process combines client priorities with technical precision
- We provide engineer-stamped structural documentation for compliance
- Specialized in transforming existing spaces without relocation
- Locally rooted team with Moose Jaw community knowledge
Services
Custom Home Plans
We create comprehensive, permit-ready custom home plans tailored to client specifications. Our services include site plans, floor layouts, electrical schematics, and structural engineering documentation. Each design integrates client preferences with building code compliance to ensure functional, beautiful living spaces.
Renovation Plans
Specialized renovation planning services help transform existing spaces while maintaining structural integrity. We develop detailed blueprints for kitchen remodels, bathroom reconfigurations, and wall modifications. Our plans facilitate permit acquisition and guide contractors through precise implementation.
Space Planning
Optimize your home's functionality through strategic space planning. We analyze traffic patterns, storage needs, and room proportions to create efficient layouts. Our designs maximize natural light and enhance spatial flow while aligning with client lifestyle requirements.
Addition Design
We design code-compliant home additions that seamlessly integrate with existing structures. Services include exterior elevation matching, structural reinforcement planning, and utility system extensions. Our designs ensure additions enhance property value while meeting client spatial needs.
Permit Documentation
Comprehensive permit documentation services include engineer-stamped structural plans, window schedules, and architectural details. We prepare all required submissions to streamline municipal approval processes for new builds and renovations requiring permits.
People
Karrin Saliger
Principal Designer
A Moose Jaw native with 14+ years of design experience, Karrin specializes in residential transformations. Her background spans industrial projects to intimate home renovations, focusing on creating functional spaces that reflect client personalities and lifestyle needs.
Questions
What residential design services do you offer?
We provide custom home plans, renovation designs, space planning, addition blueprints, and permit documentation services for residential properties in Moose Jaw and surrounding areas.
How does your custom home design process work?
We begin by understanding your lifestyle needs and aesthetic preferences. Clients often share inspirational plans which we analyze to create priority lists. We then develop tailored designs incorporating selected elements into cohesive, buildable plans.
Do I need plans for home renovations?
Cosmetic changes typically don't require plans, but structural modifications like wall removal or bathroom relocations need proper documentation. We help determine permit requirements and prepare necessary drawings for approval processes.
How are pricing details structured?
Project costs depend on scope complexity and square footage. We provide customized quotes after initial consultation. Contact us directly for specific pricing information and payment options.