Business Details
31 Years
experience
Custom Residential Architecture in Toronto
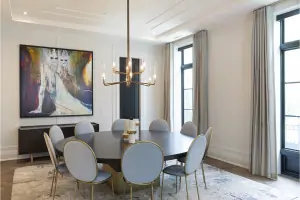
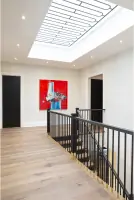
Established in 1995, Lorne Rose is a Toronto-based firm specializing in residential architecture. Our approach centers on personalized collaboration, ensuring each project reflects the client's vision while integrating functional design and aesthetic excellence. With deep local knowledge of Toronto neighborhoods, we deliver customized solutions for new homes, renovations, and additions. Our process prioritizes site analysis, client interaction, and hands-on involvement from concept to completion.Recognized for innovation and client-focused service, we combine technical expertise with creative vision to transform residential spaces. Our team maintains strong relationships with municipalities to streamline approvals and ensure projects meet both regulatory standards and client expectations.
Services
Residential Architectural Services
New Homes
Renovations
Additions
Site Analysis
Pre-Design
Schematic Design
Design Development
Construction Documentation
Construction Administration
Details
- Year established: 1995
Highlights and features
- We offer personalized, client-centered residential architecture services in Toronto
- Our hands-on approach ensures Lorne Rose directly oversees every project
- We combine 30+ years of architectural experience with local Toronto expertise
- Our collaborative process prioritizes client vision through detailed consultations
- We maintain strong municipal relationships to expedite project approvals
What people say
Creative, unique, professional
Exceeded expectations
Patient and guided process
Practical suggestions invaluable
Transformed vision into reality
Services
Residential Architectural Services
We specialize in creating customized residential spaces that balance aesthetic appeal with functional requirements. Our team works closely with homeowners to understand their lifestyle needs and translate them into innovative architectural solutions. Through detailed consultations and site analysis, we ensure each design maximizes property potential while adhering to budget constraints and regulatory requirements.
Site Analysis
Our comprehensive site evaluations examine soil conditions, zoning regulations, and environmental factors to inform optimal design decisions. We document topographical features, vegetation patterns, and solar exposure to create site-specific solutions that enhance property value while addressing potential construction challenges through detailed mapping and photographic documentation.
Design Development
We transform initial concepts into detailed architectural plans through collaborative refinement with engineering consultants and specialized designers. Our team integrates structural, mechanical, and landscape systems while maintaining original design intent, ensuring all technical requirements align with aesthetic vision through iterative review and client feedback sessions.
Construction Documentation
We produce comprehensive technical drawings and material specifications that translate design concepts into buildable solutions. Our documentation package includes detailed floor plans, elevations, and construction details that ensure regulatory compliance while maintaining design integrity through precise coordination with municipal approval requirements.
Construction Administration
Our involvement continues through construction with ongoing site visits and contractor coordination. We ensure design intent is maintained during implementation while addressing field changes and optimizing construction methods through direct communication with tradespeople and regular progress assessments to guarantee final results match approved plans.
People
Lorne Rose
Architect
With over 30 years of experience, Lorne Rose leads residential architecture projects personally. He graduated from Ohio State University (1987) and University of Michigan (1989), establishing his Toronto practice in 1995. His client-focused approach combines technical expertise with creative vision.
Questions
What should I look for in a residential architect?
Seek proven experience, design philosophy alignment, and strong communication skills. Verify their ability to understand your vision while providing technical expertise and navigating regulatory requirements effectively.
Should I renovate or build new?
Consider property constraints, budget, and long-term goals. We help evaluate existing structure viability versus new construction benefits, balancing regulatory considerations with your lifestyle requirements and financial parameters.
How do you involve clients in the design process?
We conduct in-home consultations to understand current living patterns, maintain weekly communication during design phases, and use iterative feedback sessions to refine concepts until they perfectly match your vision.
What areas of Toronto do you serve?
We specialize in Toronto neighborhoods including Lawrence Park, Forest Hill, Rosedale, and The Bridal Path, with extensive knowledge of local zoning regulations and architectural heritage considerations.
How do you handle heritage property projects?
We prepare Heritage Impact Statements, navigate approval processes, and maintain historical integrity while implementing modern design elements through specialized consultations with municipal heritage committees.
What's included in your construction administration?
We provide site visits, contractor coordination, change order reviews, and quality control checks throughout construction to ensure design intent is maintained while addressing field challenges efficiently.
Videos