Business Details
41 Years
experience
Award-Winning Custom Residential & Commercial Architecture in Vancouver
Established in 1985, Frits De Vries Architects is an award-winning Vancouver-based architectural firm specializing in custom residential and commercial design. Our approach prioritizes client-specific needs, site-specific solutions, and sustainable practices, exemplified by our achievement as designers of Western Canada's first LEED Platinum Home. With a mid-sized team of registered architects and designers, we deliver projects on time and within budget while maintaining personal attention to each client's vision.Our expertise spans residential architecture, interior design, sustainable design, and civic projects, supported by a collaborative process that engages clients from concept to construction. Recognized through numerous industry awards and publications, we combine technical excellence with creative problem-solving to produce elegant, functional spaces that reflect both client personality and environmental responsibility.
Services
Residential Architecture
Laneway Houses
Renovation
Interior Design
Sustainable Design
LEED Certification
Multi-Family Residential
Commercial Architecture
Civic Architecture
Planning
Details
- Year established: 1985
Highlights and features
- 40+ years of architectural expertise in Vancouver's unique market
- Pioneers of Western Canada's first LEED Platinum Home
- Collaborative design process with direct principal involvement
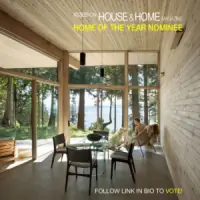
- Award-winning team with 10+ annual finalist recognitions
- Integrated sustainable design solutions for all project types
Associations and certifications
- LEED
- Built Green Canada
What people say
Award-winning designs
Sustainable focus
Collaborative process
Experienced team
LEED-certified projects
Services
Residential Architecture
Specializing in custom single-family homes, laneway houses, and renovations that balance functionality with aesthetic innovation. Our designs prioritize site-specific solutions and environmental sustainability while maintaining strict adherence to client budgets and timelines. With multiple award-winning projects, we create living spaces that reflect both architectural excellence and personal expression.
Sustainable Design
Pioneers in eco-conscious architecture, offering LEED-certified and Built Green designs that integrate energy-efficient systems with natural materials. Our approach reduces environmental impact while enhancing building performance through innovative solutions like passive solar design and rainwater harvesting systems tailored to Vancouver's climate conditions.
Commercial Architecture
Creating functional commercial spaces for boutiques, restaurants, and art studios that combine brand identity with practical requirements. Our designs optimize customer flow, comply with accessibility standards, and incorporate sustainable elements while maintaining aesthetic appeal that enhances business visibility and client engagement.
Interior Design
Offering comprehensive interior design services for residential and commercial projects that focus on spatial optimization and material selection. Our team ensures cohesive design language between interior and exterior spaces while addressing specific functional needs through customized lighting, storage, and layout solutions.
Planning
Providing land use planning and feasibility studies for mixed-use developments and multi-family housing. Our services include site analysis, zoning compliance, and neighborhood integration strategies that maximize development potential while maintaining environmental responsibility and community compatibility.
People
Frits de Vries
Principal, Architect
Principal architect with over 35 years of experience, registered with AIBC and MRAIC. Graduated with honors from Delft Technical University, bringing European design rigor to Vancouver's architectural landscape while maintaining deep local market knowledge.
Patrick Warren
Senior Associate
BES graduate from University of Waterloo with extensive experience in residential design. Recognized for innovative sustainable solutions and featured in multiple design publications for his work on award-winning projects like the Chancellor Residence.
Sandi Wiley
Associate, Architect
Carleton University graduate with expertise in complex residential projects. Specializes in integrating modern design principles with practical construction solutions, contributing to multiple Georgie Award-winning projects through meticulous attention to detail.
Jerry Kuo
Architect
LEED AP BD+C accredited professional with UBC Master's degree. Brings technical expertise to sustainable commercial projects, ensuring compliance with the latest environmental standards while maintaining design integrity across diverse building typologies.
Neil Harper
Associate, Architect
UK-qualified architect with honors degree from Glasgow's Mackintosh School. Specializes in high-end residential projects, combining British precision with West Coast adaptability to create award-winning designs that balance form and function.
Questions
What architectural services do you specialize in?
We specialize in residential architecture, sustainable design, commercial projects, interior design, and urban planning with particular expertise in LEED-certified buildings.
How does your design process work?
Our collaborative process begins with client consultation, followed by zoning analysis, conceptual design, and detailed planning, ensuring continuous client involvement throughout construction phases.
Are you experienced with sustainable building practices?
Yes, we pioneered Western Canada's first LEED Platinum Home and maintain active expertise in Built Green certification and other sustainable building standards.
What areas do you serve?
Primarily serving Vancouver and surrounding areas, with experience in British Columbia's unique environmental and regulatory conditions for both urban and rural projects.
Can you handle complex renovation projects?
Yes, our team has extensive experience with residential and commercial renovations, including heritage preservation and adaptive reuse of existing structures.
How are project fees determined?
Fees are tailored to each project's scope through initial consultations and zoning analysis, with transparent estimates provided before commencing any design work.